Wide blue-hour concept view of Hyderabad Eye of Deccan with twin curved supports, pearl-lit cabins and a terraced waterside pavilion against Hyderabad's rocky horizon.
Hyderabad, Telangana

Hyderabad Eye of Deccan

Musi Pearl Pavilion

A Hyderabad observation-wheel concept shaped by twin river curves, Deccan granite, pearl-lit cabins and a terraced waterside pavilion.

Concept. Design direction, not a committed project

Concept visualization. Every design direction on this page remains a concept until site, engineering, wind, geotechnical, aviation, coastal, environmental, heritage and authority studies are completed.

The city

Where it sits, and what it is read against.

The concept is framed for a suitable future site in Hyderabad, subject to land availability, aviation limits, transport access, environmental review and full engineering studies. It responds to the city as a meeting point of Deccan geology, layered water architecture, contemporary technology and a strong evening public culture.

Concept motifs
  • Deccan granite
  • Musi river curves
  • Pearl light
  • Bidri silver linework
  • Shaded pavilion rhythms
Material palette
  • Deccan granite
  • Pearl white
  • Golconda amber
  • Lake blue
  • Charcoal steel
  • Courtyard green
Cultural research

Every source below changed something in the design.

Cultural material is used here as design logic: geometry, proportion, circulation, material and climate response: never as applied surface decoration. No temple, mosque, monument, government building or sacred object is copied, and no religious imagery appears on capsules, tickets, merchandise or commercial space.

Deccan granite landscape
The dark, weighty support silhouette and terraced ground plane take their character from Hyderabad's exposed granite formations without copying a specific natural landmark.
Musi River and Deccan water landscapes
The twin raked supports rise in long, flowing curves while terraces, pools and broad public steps organise the ground plane.
Hyderabad's pearl-trading identity
Cabins read as a quiet necklace of pale points after dusk, using pearl light as an atmospheric reference rather than applied decoration.
Bidri metal craft
Restrained silver linework appears within the dark support ribs as an architectural detail rather than applied decoration.
Nizam-era garden and pavilion proportions
A long, shaded colonnade and formal waterside gardens give the base a calm civic rhythm without copying a monument.
Hyderabad's blue-hour water horizon
Long views, reflective light and a cooler horizon band shape the blue-hour composition while the concept remains independent of any proposed site.
Design direction

Musi Pearl Pavilion

Hyderabad Eye of Deccan is conceived as a contemporary Hyderabad landmark where two sculpted support blades lift a precise, lightweight wheel above a waterside public pavilion.

The visitor experience moves through shaded colonnades, terraced gardens and reflecting pools before opening toward the full wheel and rocky Deccan horizon.

The design balances Hyderabad's historic depth with its technology-led present through credible engineering, mineral surfaces and restrained pearl-and-bronze light.

Structural expression

How the wheel stands up

  • Twin raked support blades curve outward from a broad granite plinth, creating a clear load path and a distinctive Hyderabad silhouette.
  • A paired radial cable field keeps the wheel visually light while the support blades provide weight and permanence at ground level.
  • A slim bronze-toned rim carries the pearl-lit cabin rhythm as a continuous necklace above the water.
  • All dimensions, member sizes, foundation systems and wind criteria remain subject to site-specific engineering.
Boarding pavilion

Station architecture

  • The boarding station sits within a long shaded colonnaded pavilion that separates public activity from secure operations.
  • Ticketing, security, queueing, boarding and exit use clear parallel routes with visible wayfinding.
  • Deep roof overhangs, pale stone arcades and high-volume spaces reduce heat gain across the arrival sequence.
  • Maintenance, electrical, control, emergency and service areas remain independently accessible behind the public frontage.
Capsule

Capsule and visitor experience

  • Pearl-toned cabin shells and low-reflectance glazing create a calm exterior identity without reducing panoramic views.
  • Solar-control glass, insulated roofs and efficient air conditioning respond to Hyderabad's heat and strong sun.
  • Level thresholds, generous turning space, clear floor areas and seated sightlines support inclusive use.
  • Interpretation can connect the Deccan landscape, water heritage and contemporary Hyderabad without political or religious branding.
Lighting

Lighting identity

  • A pearl-white cabin sequence circles the rim slowly, with warm bronze light concentrated along the pavilion and terraces.
  • The paired cable field appears as fine radial lines rather than high-speed animation or advertising effects.
  • Shielded landscape lighting protects views, supports safe movement and keeps the public realm visually calm.
Landscape

Landscape and public realm

  • Granite gardens, drought-tolerant planting and shaded colonnades form a cool pedestrian sequence around the wheel.
  • Terraced reflecting pools and water-retention gardens make seasonal rainfall part of the public-realm design.
  • Large canopy trees, drinking-water points and frequent seating support year-round public use.
Commercial

Commercial activation

  • A shaded food and beverage court focused on Hyderabad's evening visitor economy.
  • Flexible event and exhibition spaces that can operate independently from wheel admission.
  • Local design, craft and food retail integrated into the public plinth.
  • Premium hospitality areas planned without interrupting boarding, maintenance or emergency routes.
Visitor journey

Arrival to return, in six moves.

  1. 01ArrivalVisitors enter through a shaded forecourt linked to transit, coaches and set-down.
  2. 02DescentTerraced waterside gardens reveal the wheel gradually while providing shade and seating.
  3. 03OrientationTicketing, security, public amenities and the boarding route are visible from one clear hall.
  4. 04BoardingLevel boarding takes place inside a climate-protected and supervised station.
  5. 05RotationThe experience opens from the granite landscape to Hyderabad's wider urban horizon.
  6. 06ReturnThe exit leads to dining, events and a public courtyard that remains active after dusk.
Climate

Climate response

  • Continuous shade, short outdoor walking distances and ventilated transition spaces address high daytime temperatures.
  • Solar-control glazing and efficient cabin systems reduce heat gain without compromising outward views.
  • Stormwater storage, permeable surfaces and drought-tolerant planting respond to intense seasonal rain and long dry periods.
Sustainability

Sustainability approach

  • Passive shade, thermal mass and naturally ventilated public areas reduce cooling demand.
  • Durable regional stone and a qualified local fabrication strategy reduce replacement cycles and transport where practical.
  • Rainwater capture and treated-water reuse support landscape irrigation and public-realm cooling.
  • The concept prioritises transit access, walking and shared mobility before private vehicle arrival.
Accessibility

Accessibility approach

  • The principal arrival, ticketing, boarding and exit route is step-free and shared by all visitors.
  • Level boarding is provided at a designated cabin position in every operating set.
  • Rest points, tactile guidance, high-contrast signs and shaded waiting areas continue through the full journey.
  • Accessible parking and transit set-down connect directly to the main entrance.
Mobility

Mobility connections

  • A future metro or high-capacity transit link is treated as the preferred arrival mode where site selection permits.
  • Coach, taxi and private-vehicle set-down remain outside the pedestrian court.
  • Shaded walking routes connect surrounding public spaces, with cycle parking and micromobility docks at the edge.
Concept gallery

Hyderabad Eye of Deccan: concept visualizations

Concept visualization. Every design direction on this page remains a concept until site, engineering, wind, geotechnical, aviation, coastal, environmental, heritage and authority studies are completed.

  • Concept visualizationComputed vector geometry

    Destination overviewPublic space, movement and operations are resolved as one ground plan.
    City
    Hyderabad Eye of Deccan
    Concept
    Musi Pearl Pavilion
    Status
    Concept visualization
    Source
    Computed vector geometry, authored in repository
    Reviewed
    2026-09-09
    Usage
    Concept gallery
  • The settled elevation: twin curved supports rising from a waterside pavilion, a fine paired cable field and pearl-lit cabins above reflecting pools.

    Concept visualizationComputed vector geometry

    Blue hourPearl light circles above a warm, occupied public base.
    City
    Hyderabad Eye of Deccan
    Concept
    Musi Pearl Pavilion
    Status
    Concept visualization
    Source
    Computed vector geometry, authored in repository
    Reviewed
    2026-09-09
    Usage
    Concept gallery: lighting identity
  • Concept visualizationComputed vector geometry

    Boarding pavilionA long shaded pavilion gives boarding a clear civic address.
    City
    Hyderabad Eye of Deccan
    Concept
    Musi Pearl Pavilion
    Status
    Concept visualization
    Source
    Computed vector geometry, authored in repository
    Reviewed
    2026-09-09
    Usage
    Concept gallery: arrival
  • Concept visualizationComputed vector geometry

    Capsule and visitor experienceClear views, thermal comfort and level access define the cabin.
    City
    Hyderabad Eye of Deccan
    Concept
    Musi Pearl Pavilion
    Status
    Concept visualization
    Source
    Computed vector geometry, authored in repository
    Reviewed
    2026-09-09
    Usage
    Concept gallery
  • Concept visualizationComputed vector geometry

    Structural detailSculpted supports give the landmark identity while keeping the load path explicit.
    City
    Hyderabad Eye of Deccan
    Concept
    Musi Pearl Pavilion
    Status
    Concept visualization
    Source
    Computed vector geometry, authored in repository
    Reviewed
    2026-09-09
    Usage
    Concept gallery: engineering
  • Concept visualizationComputed vector geometry

    Public realmThe public realm works throughout the day, with or without a ticket.
    City
    Hyderabad Eye of Deccan
    Concept
    Musi Pearl Pavilion
    Status
    Concept visualization
    Source
    Computed vector geometry, authored in repository
    Reviewed
    2026-09-09
    Usage
    Concept gallery: landscape
Leadership and project partners

Company accountability, with local responsibility.

Starneth India leadership applies across the platform. Local partners are credited only on the project where they hold a confirmed role.

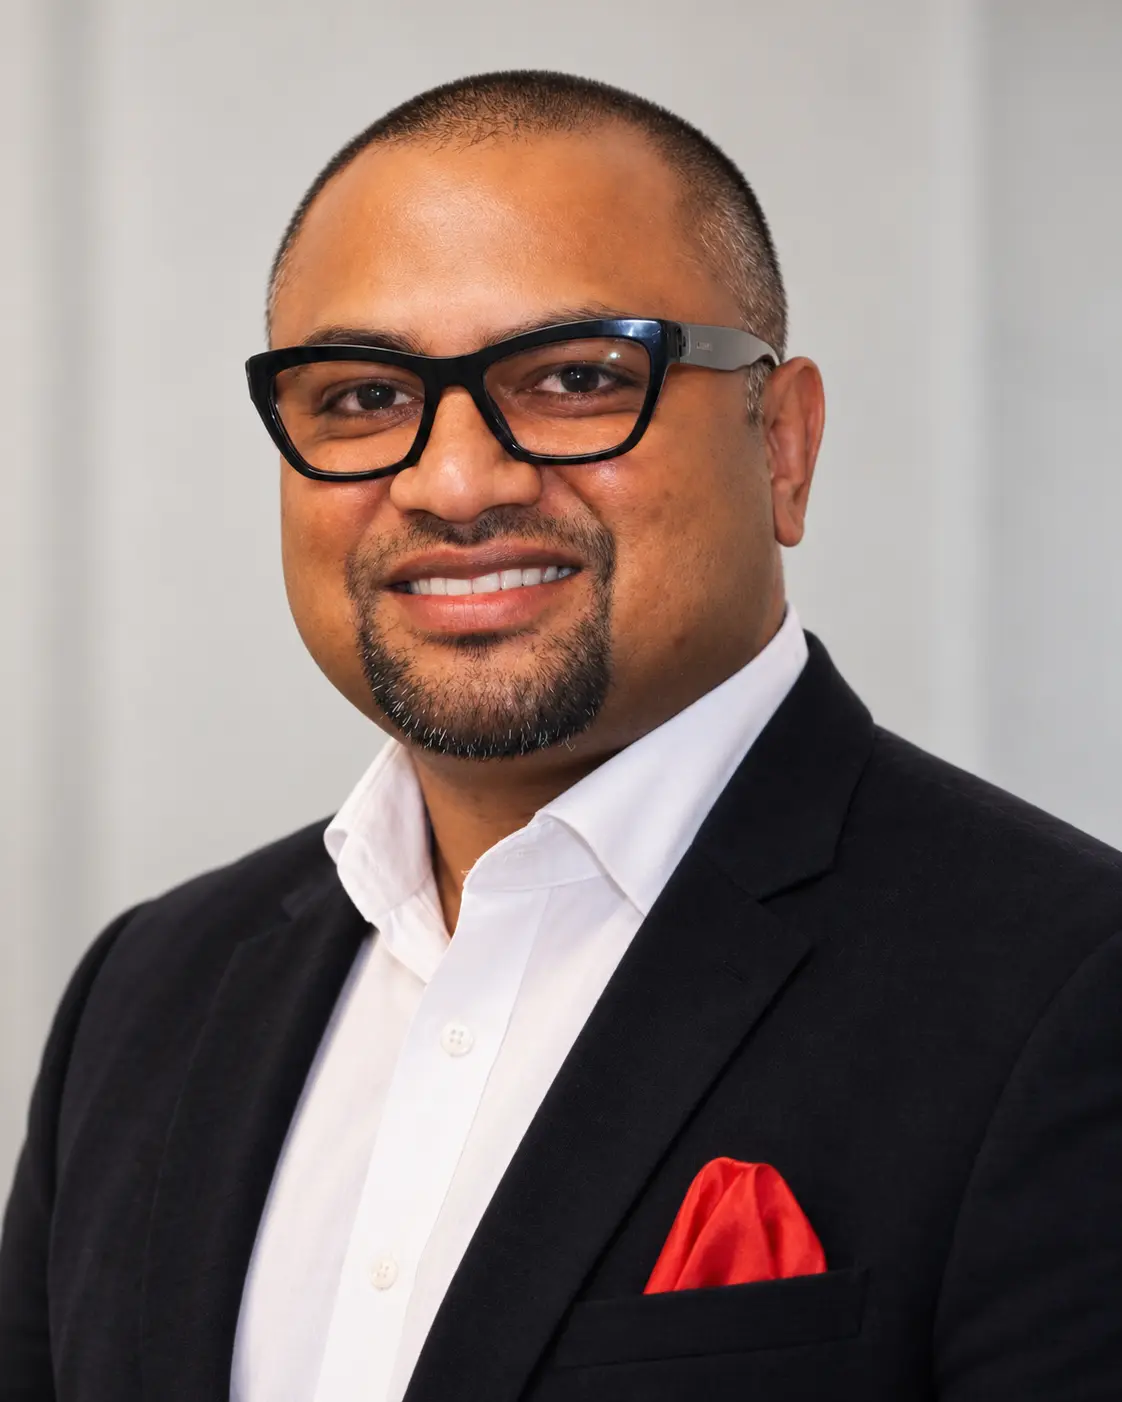
Dr. Zama M.S., Founder and Managing Director of Starneth India
Starneth IndiaDr. Zama M.S.Founder and Managing Director

Dr. Zama M.S. is the Founder and Managing Director of Starneth India. He leads the company's strategy, partnerships and accountable delivery of landmark observation-wheel projects in India.

Local partners will be added here only after their project role and publication approval are confirmed.

Project status

Concept. Design direction, not a committed project

Hyderabad Eye of Deccan is a design direction. There is no award, contract, financing, concession, approval or construction start associated with it, and nothing on this page should be read as one. Each city project would be structured, financed and contracted independently.

Concept last reviewed 2026-09-09.

Considering a landmark wheel in Hyderabad?