Photorealistic Goa Eye concept showing a compact wheel on four low splayed portal legs, rounded sea-green cabins and a lively Mandovi waterfront square after rain.
Goa, Goa

Goa Eye

River, Laterite and Light

A compact Mandovi waterfront wheel with four low portal legs, rounded cabins and a shaded Goan public square.

Concept. Design direction, not a committed project

Concept visualization. Every design direction on this page remains a concept until site, engineering, wind, geotechnical, aviation, coastal, environmental, heritage and authority studies are completed.

The city

Where it sits, and what it is read against.

Goa is read through water, tree cover, laterite, deep shade and a visitor economy that changes sharply through the year. The concept is set on a future urban waterfront site near Panaji rather than on a protected beach. It must work as everyday public space for residents, as a destination for visitors and as transport-connected infrastructure during the monsoon.

Concept motifs
  • River horizon
  • Laterite mass
  • Deep arcade
  • Palm shade
  • Warm civic light
Material palette
  • Laterite
  • River blue
  • Palm green
  • Lime white
  • Muted brass
  • Monsoon grey
Cultural research

Every source below changed something in the design.

Cultural material is used here as design logic: geometry, proportion, circulation, material and climate response: never as applied surface decoration. No temple, mosque, monument, government building or sacred object is copied, and no religious imagery appears on capsules, tickets, merchandise or commercial space.

The Mandovi River and Panaji waterfront
Set the arrival sequence and the long public edge. The wheel sits behind a continuous river promenade rather than interrupting access to the water.
Goan laterite construction
Informed the durable base, retaining walls and landscape terraces. Laterite is used where mass and weathering matter, not as applied decoration.
Indo-Portuguese civic proportions
Shaped the station arcades, deep reveals and calm facade rhythm without copying a church, heritage building or religious motif.
Coconut groves and coastal shade
Drove the landscape structure. Existing mature trees are treated as site assets and new shade is layered through planting and arcades.
Ferry movement and river tourism
Made water transport a primary arrival mode and separated ferry passengers, service traffic and the ride queue.
Seasonal tourism and local daily life
Required the public realm and food spaces to work for residents throughout the year, without relying on a short peak tourism season.
Design direction

River, Laterite and Light

Goa Eye is intentionally smaller and more intimate than the metropolitan concepts.

Four low splayed steel legs form two portal frames around a compact axle, creating a broad stable stance and a low skyline profile.

Rounded sea-green cabins and a light trussed rim give the wheel a distinct coastal character without compromising conventional engineering.

The destination grows from a shaded waterfront square with lime-plaster arcades, laterite paving, palms and direct ferry access.

Structural expression

How the wheel stands up

  • Two wide portal frames create a four-leg support system with direct load paths to land-based foundations.
  • A light trussed rim, conventional radial cables and twenty-four compact cabins suit the smaller wheel scale.
  • The terminal remains independent from the heritage-inspired arcades and keeps maintenance traffic away from the public square.
  • Concept only. River navigation, coastal regulation, wind, corrosion, geotechnical and heritage studies govern the site.
Boarding pavilion

Station architecture

  • A shaded riverfront pavilion with deep arcades, high ceilings and a restrained civic rhythm.
  • Laterite at the base, lime-toned finishes above and durable metalwork at high-contact points.
  • Ticketing, security, queue, boarding and exit follow separate paths sized for seasonal peaks.
  • Service and maintenance access stay behind the public frontage and away from the promenade.
Capsule

Capsule and visitor experience

  • Enclosed, climate-controlled cabins with solar-control glazing and a clear 360-degree view.
  • Salt-resistant fixings, replaceable seals and drainage detailed for coastal humidity and driving rain.
  • A calm interior palette of warm off-white, muted brass and dark timber tones.
  • Level boarding for wheelchair users and families at a designated capsule position in every rotation set.
Lighting

Lighting identity

  • Warm white points along the rim, held at a fixed colour temperature and low intensity.
  • Soft light under the arcades and across walking surfaces, with no upward glare over the river.
  • No colour chases, giant screens or festival effects. The wheel remains a landmark rather than a billboard.
Landscape

Landscape and public realm

  • A continuous public promenade with river access preserved before, through and beyond the site.
  • Mature palms, native coastal planting and shaded seating arranged around real pedestrian desire lines.
  • Flood-tolerant lower terraces and recoverable materials where seasonal water exposure is possible.
Commercial

Commercial activation

  • River-facing food and beverage spaces that operate independently from the ride.
  • A small events terrace and premium cabins designed into the operating model.
  • Local retail and visitor information placed on the public promenade, outside the paid zone.
  • Ferry-linked ticketing and destination packages, subject to operator and transport agreements.
Visitor journey

Arrival to return, in six moves.

  1. 01PromenadeArrive from Panaji, ferry or set-down into a shaded public river walk.
  2. 02CourtEnter a laterite arrival court without blocking the waterfront route.
  3. 03ArcadeMove through security and queue under deep cover.
  4. 04BoardingBoard at level from a controlled platform separated from exiting guests.
  5. 05RotationRead the Mandovi, Panaji and the coast as one connected landscape.
  6. 06ReturnExit directly to the public promenade, food and ferry connections.
Climate

Climate response

  • Deep shade, cross-ventilated public areas and solar-control glazing address heat and glare.
  • Covered routes, generous drainage and raised critical equipment address monsoon rainfall.
  • Marine-grade coatings, accessible inspection zones and replaceable exposed components address salt and humidity.
Sustainability

Sustainability approach

  • Retain mature trees and make the public promenade useful without requiring a ride ticket.
  • Capture roof water for irrigation and washdown, with overflow designed for monsoon intensity.
  • Use ferry, bus, walking and shared mobility as primary access modes before sizing parking.
Accessibility

Accessibility approach

  • A step-free route from ferry, set-down and promenade to the boarding platform.
  • Level boarding at a designated capsule position in every rotation set.
  • Rest points, shade and accessible toilets distributed before the paid queue.
  • Clear visual and bilingual wayfinding designed for first-time visitors.
Mobility

Mobility connections

  • Ferry access treated as a core arrival mode.
  • Pedestrian and cycle continuity along the riverfront maintained through the site.
  • Electric shuttle and taxi set-down held behind the public promenade.
  • Parking demand managed through remote parking and seasonal transport planning.
Concept gallery

Goa Eye: concept visualizations

Concept visualization. Every design direction on this page remains a concept until site, engineering, wind, geotechnical, aviation, coastal, environmental, heritage and authority studies are completed.

  • Concept visualizationComputed vector geometry

    Destination overviewWater transport and public space set the plan.
    City
    Goa Eye
    Concept
    River, Laterite and Light
    Status
    Concept visualization
    Source
    Computed vector geometry, authored in repository
    Reviewed
    2026-09-06
    Usage
    Concept gallery
  • A settled twin A-frame wheel behind a shaded laterite promenade on the Mandovi waterfront.

    Concept visualizationComputed vector geometry

    Blue hourWarm civic light, without a media facade.
    City
    Goa Eye
    Concept
    River, Laterite and Light
    Status
    Concept visualization
    Source
    Computed vector geometry, authored in repository
    Reviewed
    2026-09-06
    Usage
    Concept gallery: lighting identity
  • Concept visualizationComputed vector geometry

    Boarding pavilionShade and weather protection shape the station.
    City
    Goa Eye
    Concept
    River, Laterite and Light
    Status
    Concept visualization
    Source
    Computed vector geometry, authored in repository
    Reviewed
    2026-09-06
    Usage
    Concept gallery: arrival
  • Concept visualizationComputed vector geometry

    Capsule and visitor experienceCoastal durability built into the cabin detail.
    City
    Goa Eye
    Concept
    River, Laterite and Light
    Status
    Concept visualization
    Source
    Computed vector geometry, authored in repository
    Reviewed
    2026-09-06
    Usage
    Concept gallery
  • Concept visualizationComputed vector geometry

    Structural detailA conventional system made precise.
    City
    Goa Eye
    Concept
    River, Laterite and Light
    Status
    Concept visualization
    Source
    Computed vector geometry, authored in repository
    Reviewed
    2026-09-06
    Usage
    Concept gallery: engineering
  • Concept visualizationComputed vector geometry

    Public realmA waterfront that remains public without a ticket.
    City
    Goa Eye
    Concept
    River, Laterite and Light
    Status
    Concept visualization
    Source
    Computed vector geometry, authored in repository
    Reviewed
    2026-09-06
    Usage
    Concept gallery: landscape
Leadership and project partners

Company accountability, with local responsibility.

Starneth India leadership applies across the platform. Local partners are credited only on the project where they hold a confirmed role.

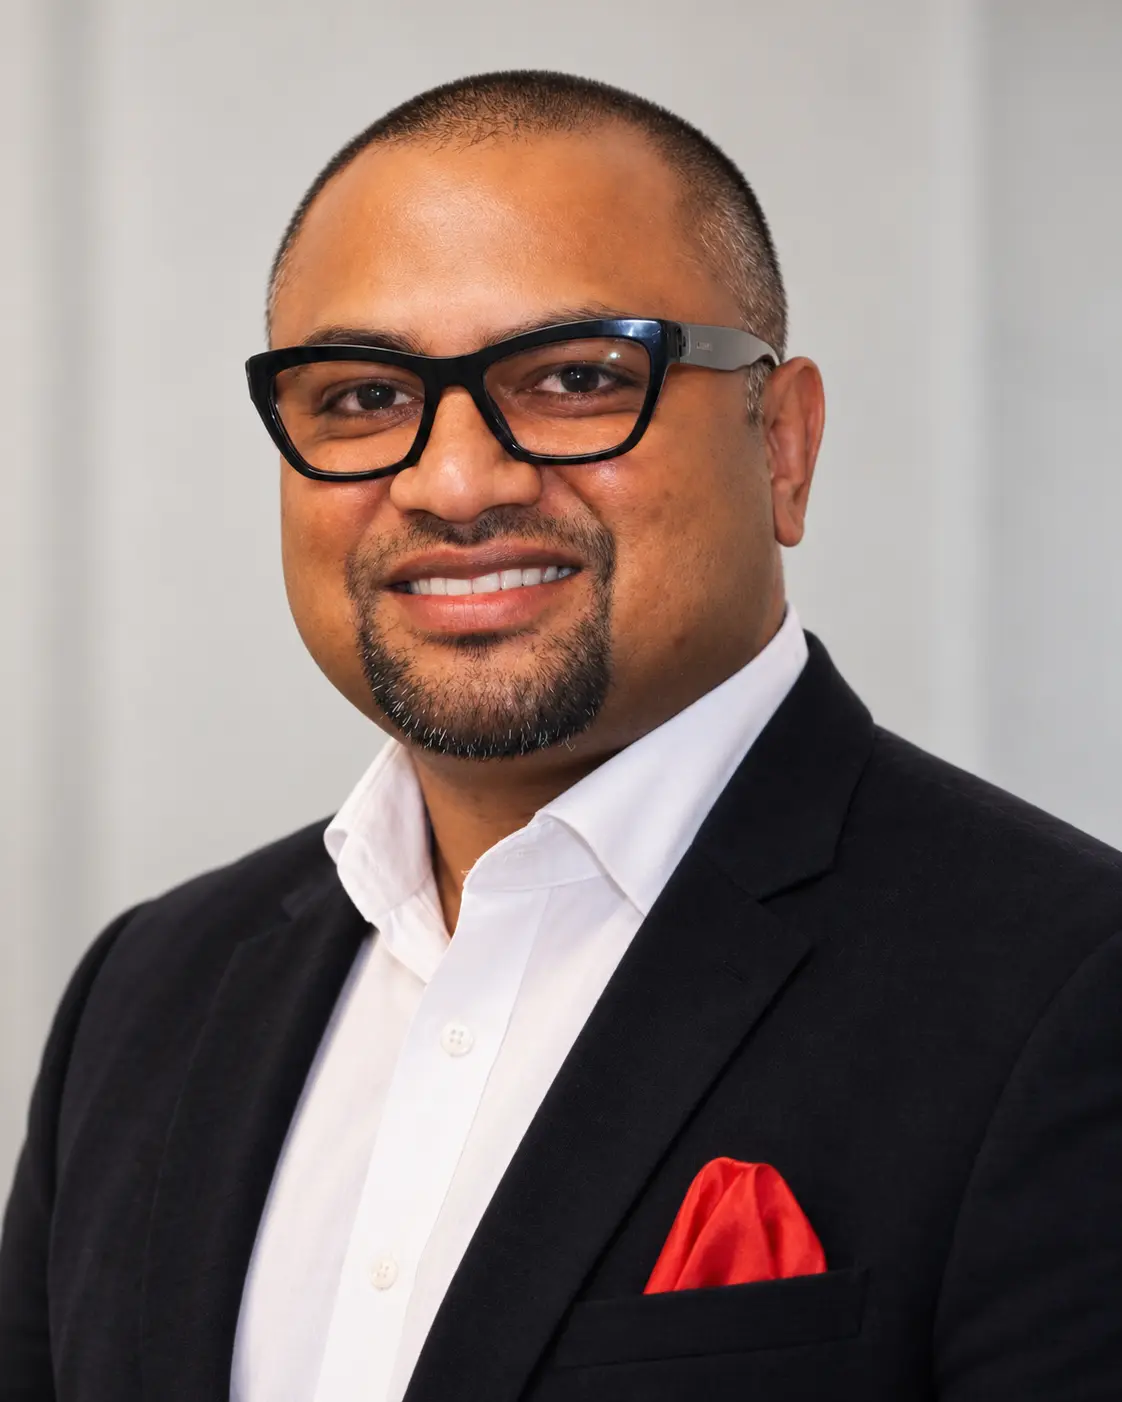
Dr. Zama M.S., Founder and Managing Director of Starneth India
Starneth IndiaDr. Zama M.S.Founder and Managing Director

Dr. Zama M.S. is the Founder and Managing Director of Starneth India. He leads the company's strategy, partnerships and accountable delivery of landmark observation-wheel projects in India.

Local partners will be added here only after their project role and publication approval are confirmed.

Project status

Concept. Design direction, not a committed project

Goa Eye is a design direction. There is no award, contract, financing, concession, approval or construction start associated with it, and nothing on this page should be read as one. Each city project would be structured, financed and contracted independently.

Concept last reviewed 2026-09-06.

Considering a landmark wheel in Goa?